Brisbane's historic & decaying Howard Smith Warves, provides an ideal location for design experimentation.

Monday, 30 May 2011

BUBBLE DIAGRAMS - SPATIAL ARRANGEMENT

The following are some diagrams still relevant from project 2.  Below is also my concept development  throughout the unit. The concept for Project 3 is: "Every reflection has a voice." Meaning that every person has the right to voice they're opinion. This Library was decided to be a place where people of the community or (tourists visiting the area) could come a have they're say on community maters that were concering them or perhaps what they would like the city to provide in the future. This library would also be an outlet that would bring concerns to the appropriate level of government and push for action and a resolution for the people. On the second slide are some bubble diagrams relevant to project 3.  These diagrams help me to figure out which areas are needed and spatial adjacencies required for my library to function successfully.


Tuesday, 17 May 2011

DEVELOPMENTAL SKETCHES


PROJECT 3 - DESIGN DEVELOPMENT

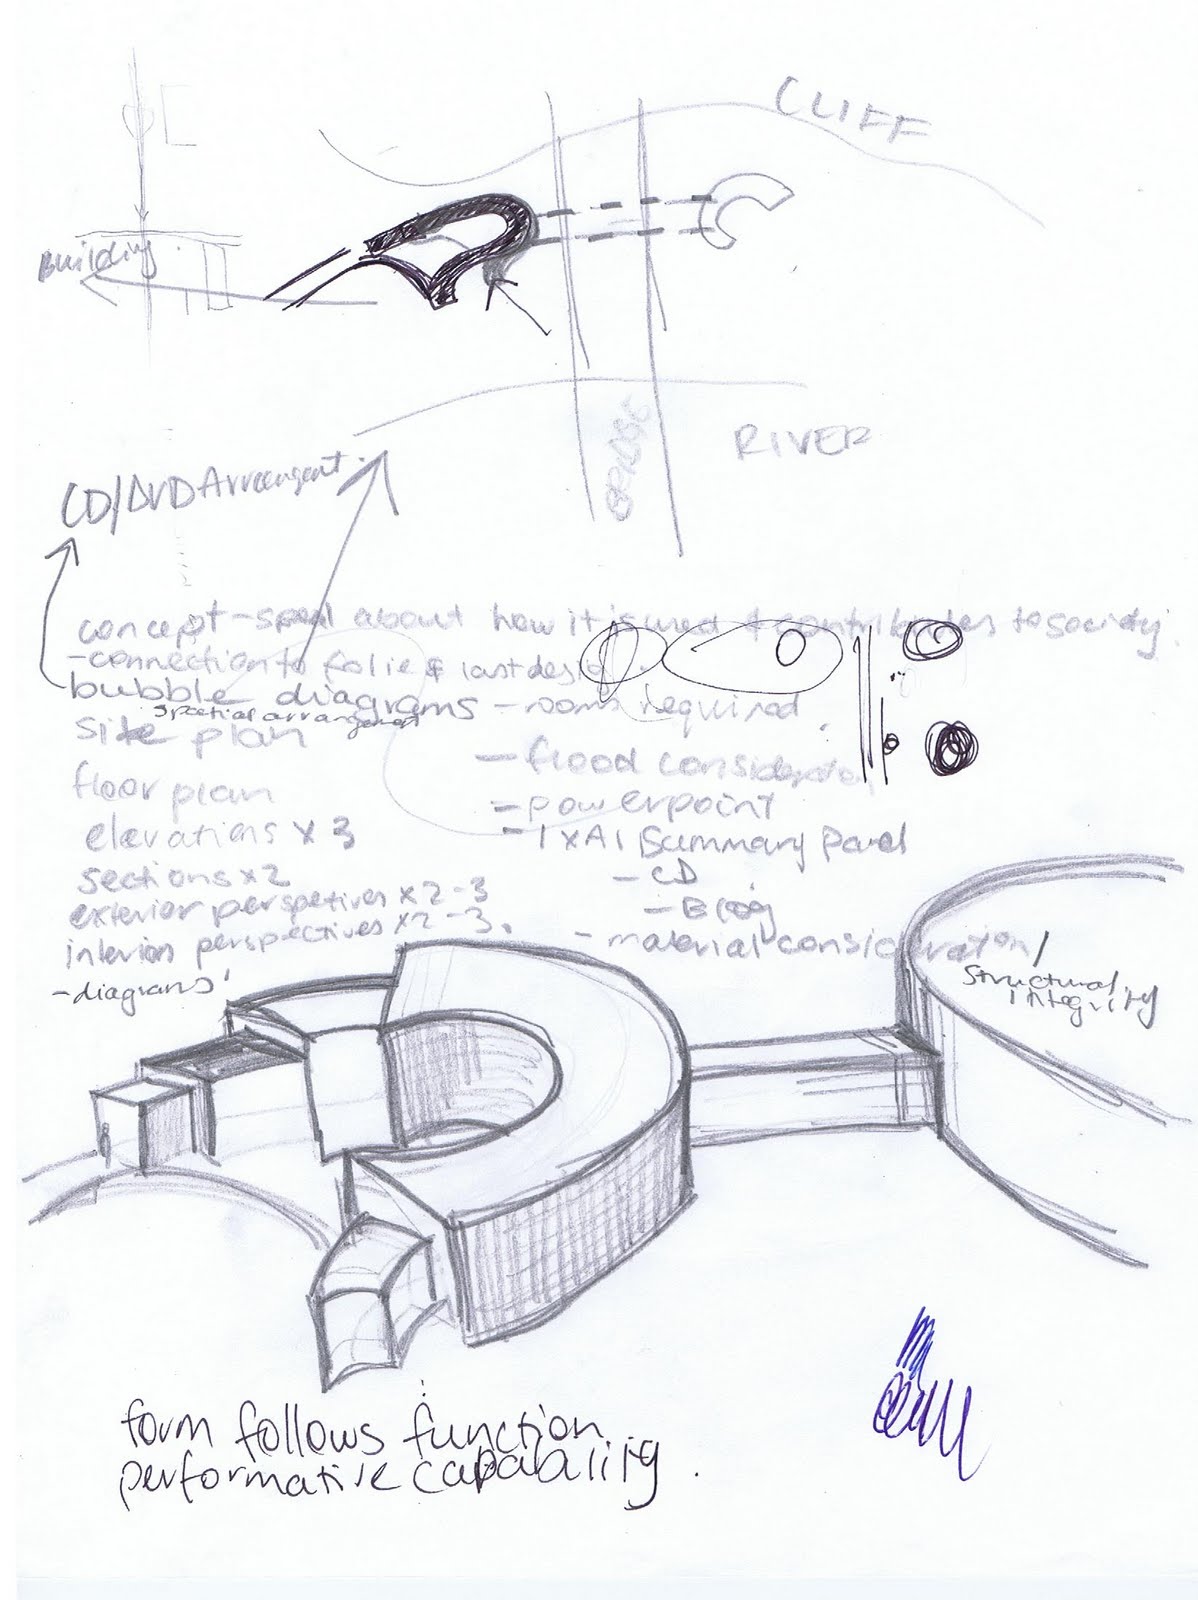
Project 3 looks interesting but there is not a lot of time to get it finished along with all the other projects that are due around the same time.  To start with I decided to alter my design concept from project 2 as I felt this could have been more specific. I also started to map what rooms/areas I would need based on this change. The following is an example of this development:


Wednesday, 4 May 2011

THE NIGHT BEFORE THE PRESENTATION:

All the work for the Library has been done.  All that remains is to complete the presentation slide show and rehearse. We have decided to use Google Docs for this presentation as the 'Pressie' show we did for the Wk 8 interim presentation was not a hit (although we thought it worked quite well).  The Hong Kong team have focused on the interaction of systems within the Library and are preparing a video to show during the presentation.  We have strived to use many different media, in the form of video, computer model and render and hand drawings to provide interest and divisification -Which also links with our Library's 'visual concept.'

LIBRARY DRAWING 11

External Perspective of the Library showing the main pathway and grounds of the library.

LIBRARY DRAWINGS 9 & 10

This image above shows the "Social Corner" area seating, projection wall on the left and Sharing wall in the background.

The image above shows an external perpective of the Library, with views toward the "Outdoor Cinema". The external "visual" walls can also be notice which attract passers-by from a multiple of angles.

LIBRARY DRAWINGS 7 & 8

The image above shows the upstairs "Quiet Area" with Sharing wall and projection wall. Here the area has moveable seating.

This image shows the front information desk, internal ramp and projection wall.